951 Jenny Way
951 Jenny Way
951 Jenny Way
951 Jenny Way
951 Jenny Way
951 Jenny Way
951 Jenny Way
951 Jenny Way
951 Jenny Way
951 Jenny Way
951 Jenny Way
951 Jenny Way
951 Jenny Way
951 Jenny Way
951 Jenny Way
951 Jenny Way
951 Jenny Way
951 Jenny Way
951 Jenny Way
951 Jenny Way
951 Jenny Way
951 Jenny Way
951 Jenny Way
951 Jenny Way
951 Jenny Way
SEE ALL PHOTOS
951 Jenny Way
951 Jenny Way
951 Jenny Way
951 Jenny Way
951 Jenny Way
951 Jenny Way
951 Jenny Way
951 Jenny Way
951 Jenny Way
951 Jenny Way
951 Jenny Way
951 Jenny Way
951 Jenny Way
951 Jenny Way
951 Jenny Way
951 Jenny Way
951 Jenny Way
951 Jenny Way
951 Jenny Way
951 Jenny Way
951 Jenny Way
951 Jenny Way
951 Jenny Way
951 Jenny Way
951 Jenny Way
Listed by Coldwell Banker Realty, Pamela Samuelson, Listing Contact: 8312471522
Sold

951 Jenny Way

951 Jenny WAY, Felton, CA 95018

$1,100,000
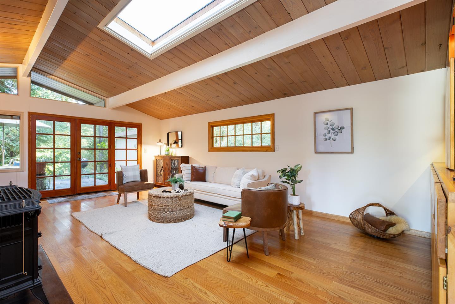
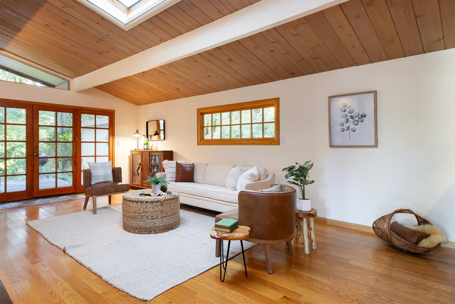
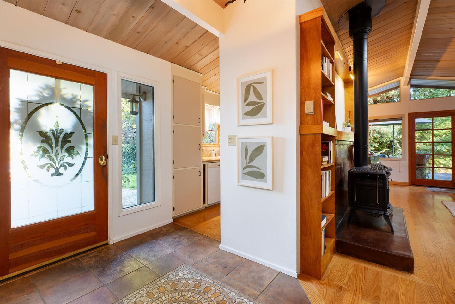
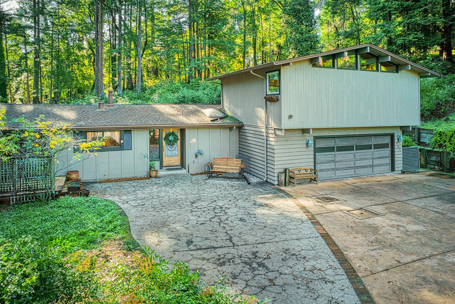
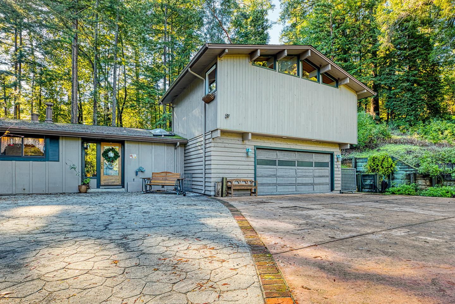
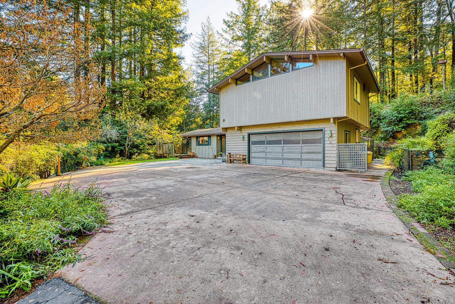
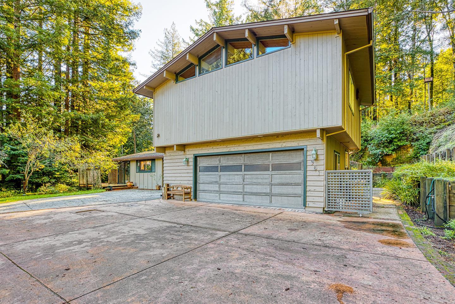
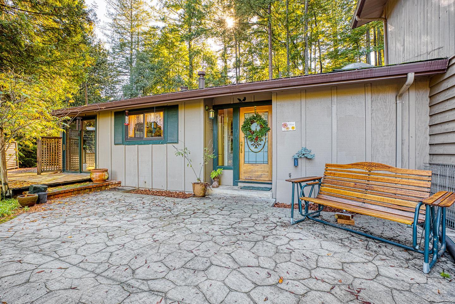
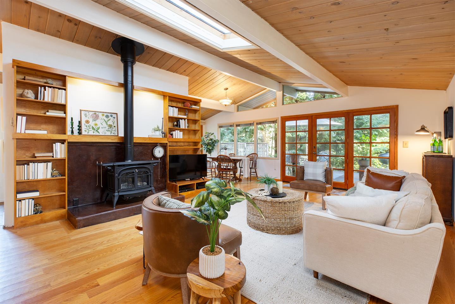
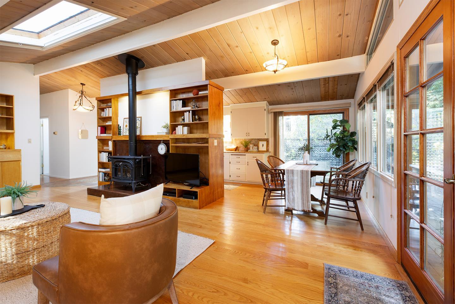
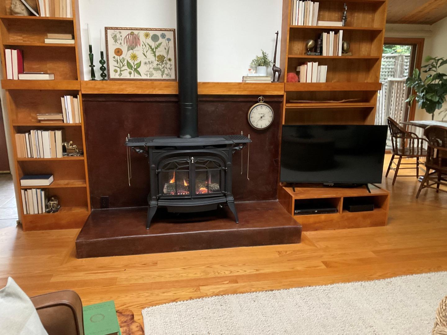
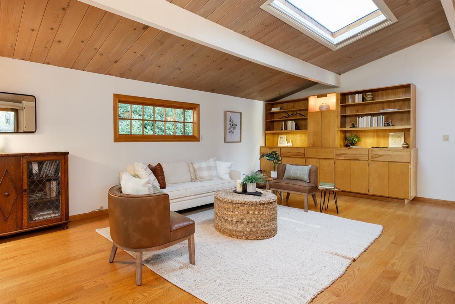
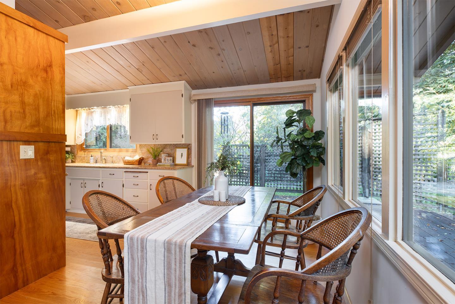
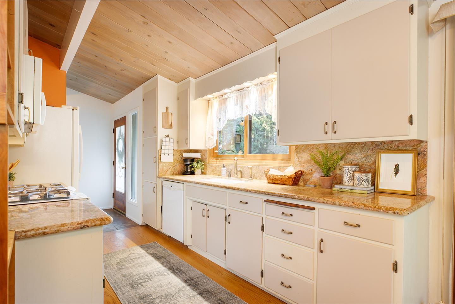
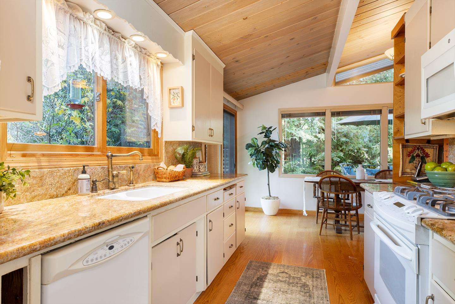
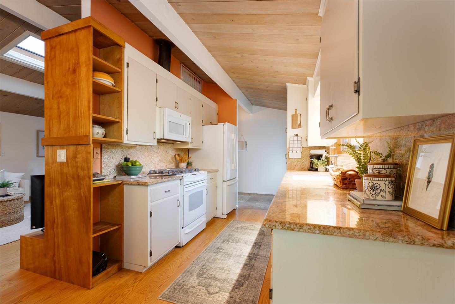
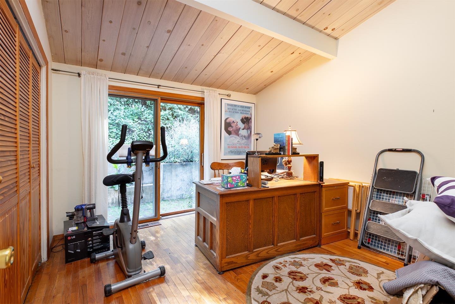
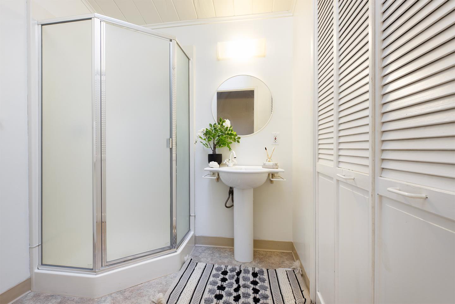
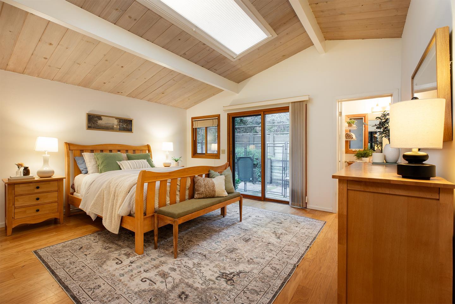
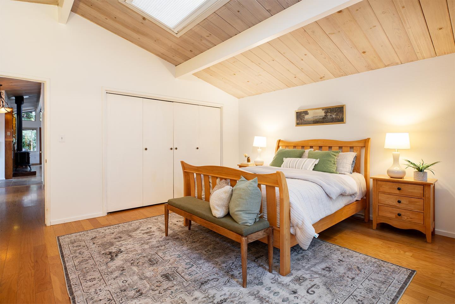
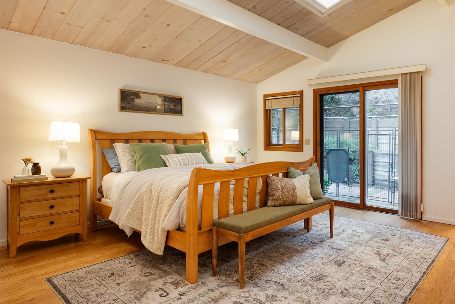
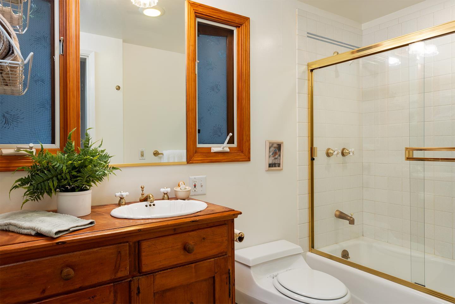
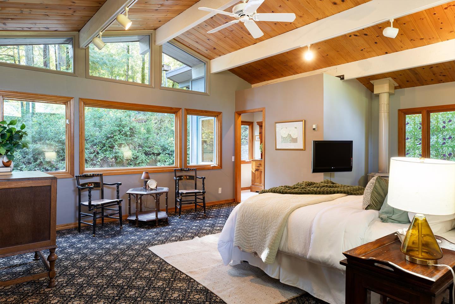
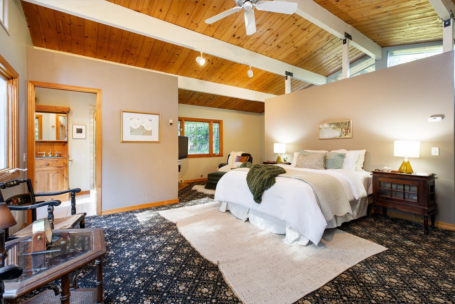
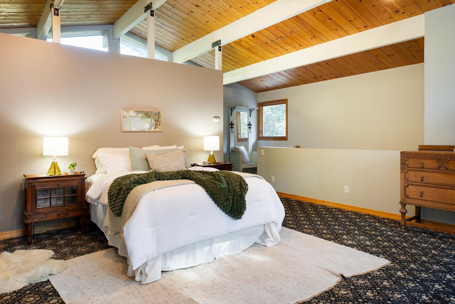
Heres your chance to grab this special home situated within a walk to down town Felton! This beautiful home provides privacy, and plenty of living space! As you drive up to this home, you are welcomed with plenty of parking, and natural beauty! As you enter you are welcomed with vaulted wood pine ceilings, with large beams, and lots of natural light. This home features hardwood floors, Pella windows and doors, built-in book shelves, and a gorgeous Vermont castings gas stove for heat. The kitchen has granite counter tops, gas cooktop, plenty of storage, and the kitchen window looks out at trees, and natural beauty. Two bedrooms downstairs, two full bathrooms, and laundry are downstairs for convenience. The gorgeous primary suite upstairs is spacious, and the views of the tress and mountains make it a tranquil living space. This home is cozy and warm, yet has lots of living space that offers different areas to relax and enjoy. You will love this home and property, all within walking distance to downtown Felton for an evening out, or easy access to amenities. Come check it out!

3
beds

3
baths

1,846 Sq.Ft. LIVING AREA

0.47 Acres lot

Daniel Oster

Daniel Oster

Features & Amenities

Interior

  • total bedrooms3
  • Total bathrooms3
  • full bathrooms3
  • Laundry room Inside
  • Flooring Carpet, Tile, Wood
  • Fireplace Free Standing, Gas Log, Living Room, Primary Bedroom, Wood Burning, Wood Stove
  • APPLIANCES Cooktop Gas, Dishwasher, Exhaust Fan, Freezer, Hood Over Range, Microwave, Refrigerator, Washer Dryer
  • other interior Features High Ceiling, One Or More Skylights, Vaulted Ceiling, Open Beam Ceiling, Walkin Closet

Area & Lot

  • Status Sold
  • Date Sold April 24, 2026
  • Living Area1,846 Sq.Ft.
  • Total Area1,846 Sq.Ft.
  • Lot Area0.47 Acres
  • MLS® IDML82040202
  • TypeResidential
  • YEAR BUILT1963
  • NeighborhoodSan Lorenzo Valley
  • School DistrictSanLorenzoValleyUnified

Exterior

  • STORIES2
  • Garage Space2.0
  • water SourcePublic
  • utilitiesPropane, Public Utilities, Water Public
  • roofComposition
  • parkingAttached Garage, Parking Area
  • HEAT TYPEFireplace, Wall Furnace
  • AIR CONDITIONINGNone
  • sewerSeptic Tank
  • SubstructureConcrete Perimeter

Financial

  • Sales Price$1,100,000
  • Zoning R-1-1AC

San Lorenzo Valley

Picturesque expanse contains a collection of quaint residential towns.

Explore

Work With Daniel

I'm focused on offering my expertise as a dedicated guide and consultant. Together, we'll accomplish your real estate goals and have fun doing it!